
827 Cheltenham Rd, Santa Barbara, CA 93105
827 Cheltenham Rd, Santa Barbara, CA 93105
827 Cheltenham Road, Santa Barbara
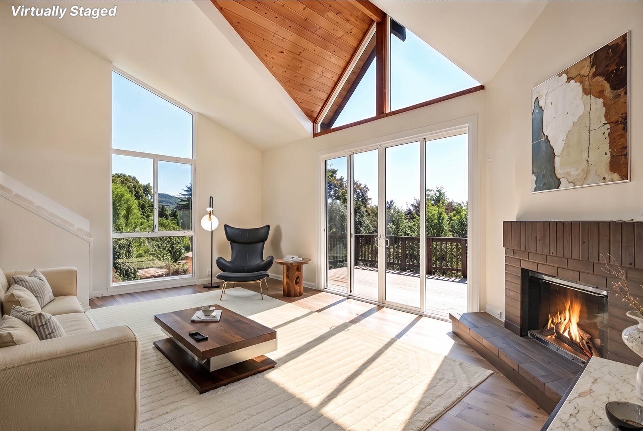
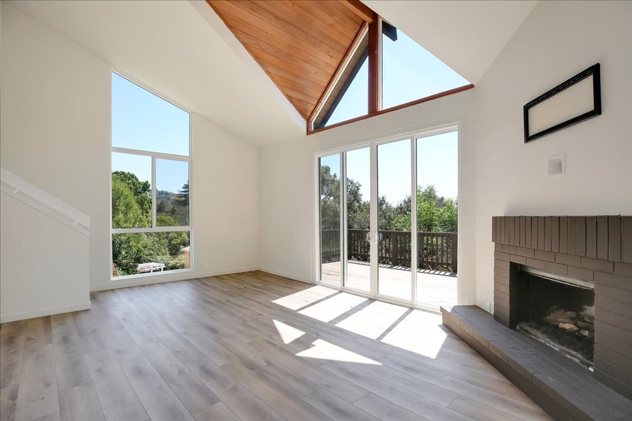
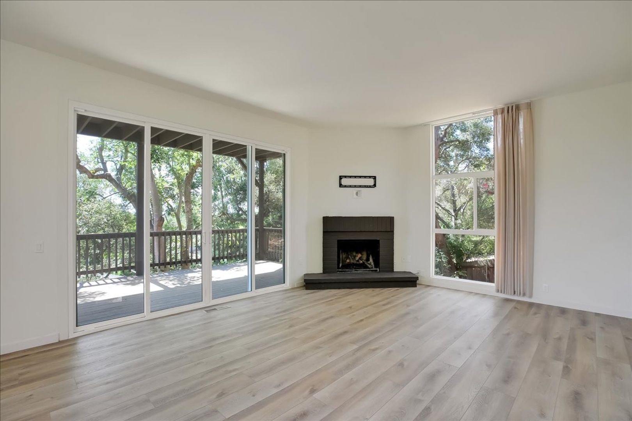
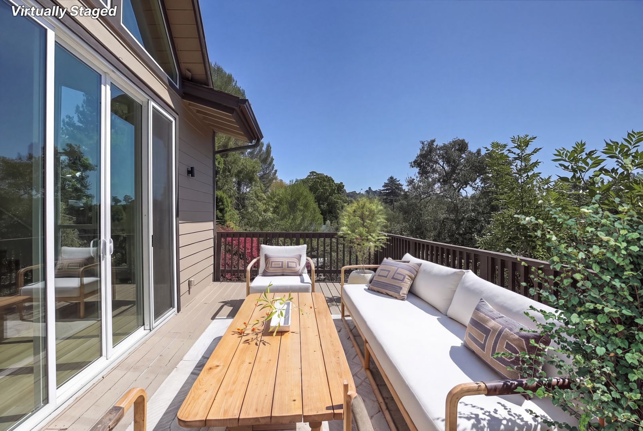
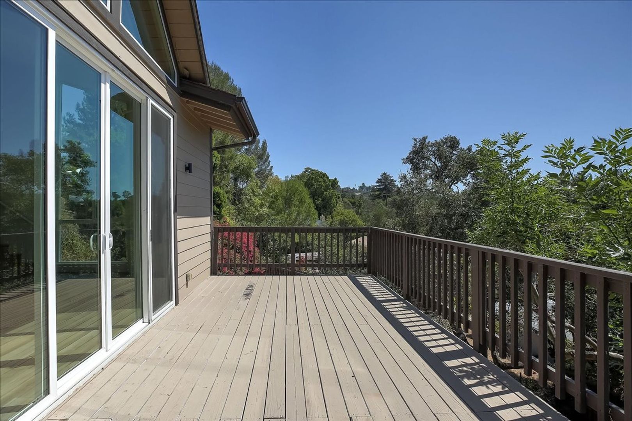
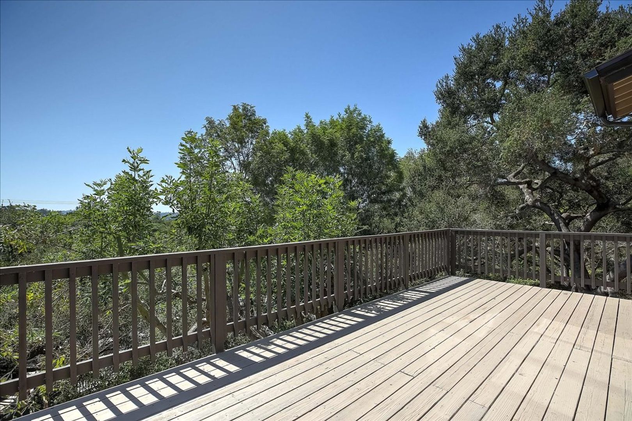
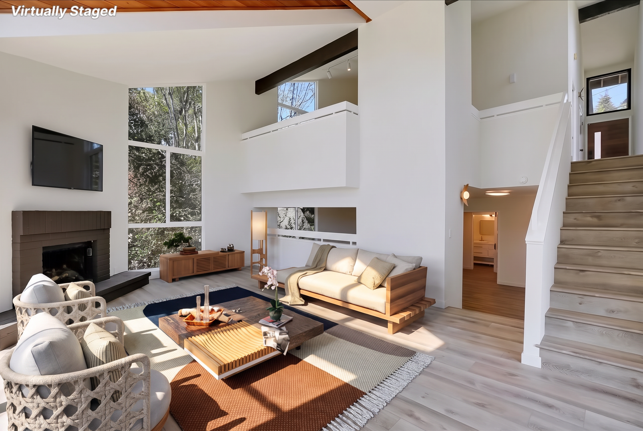
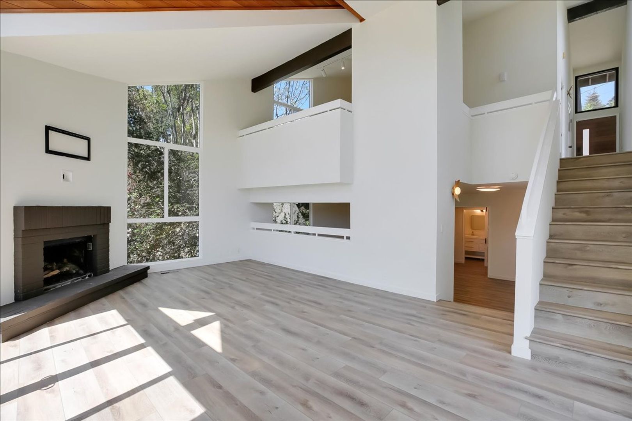
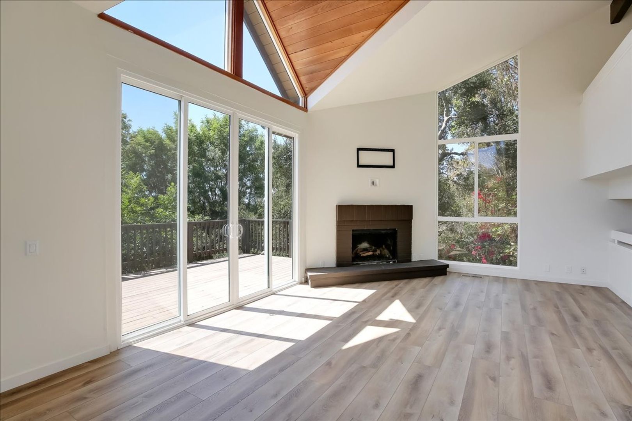
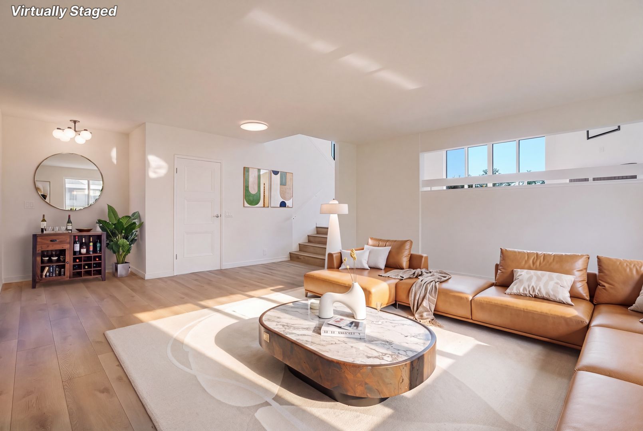
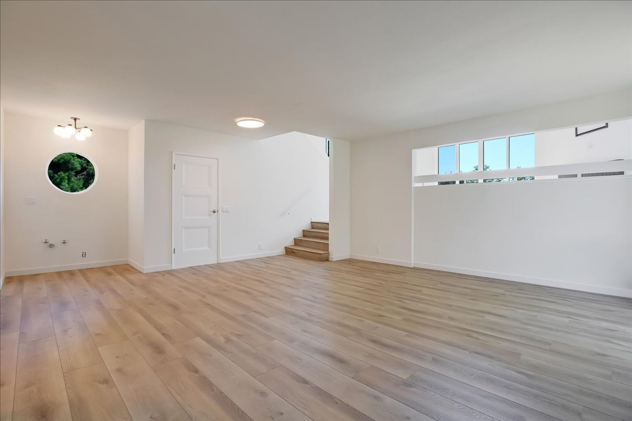
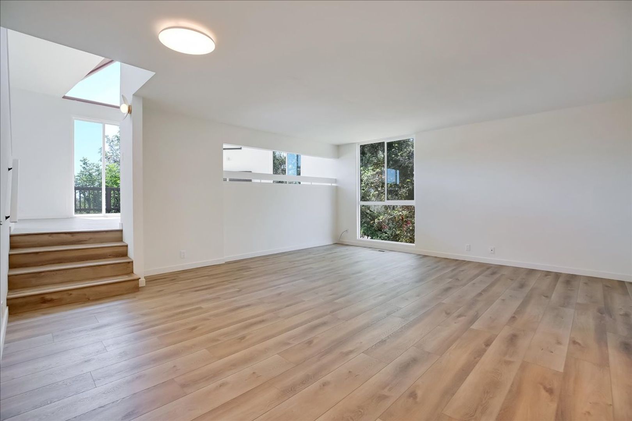
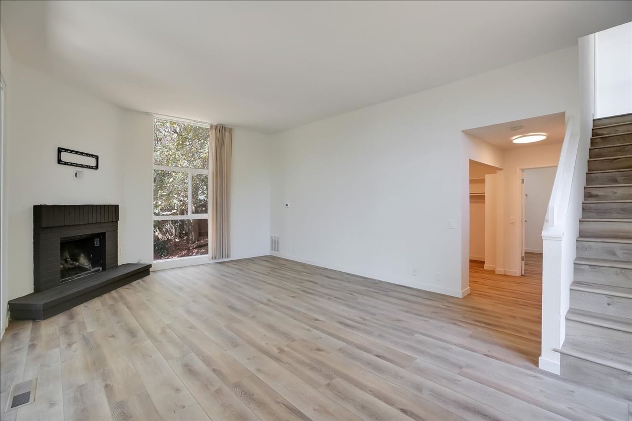
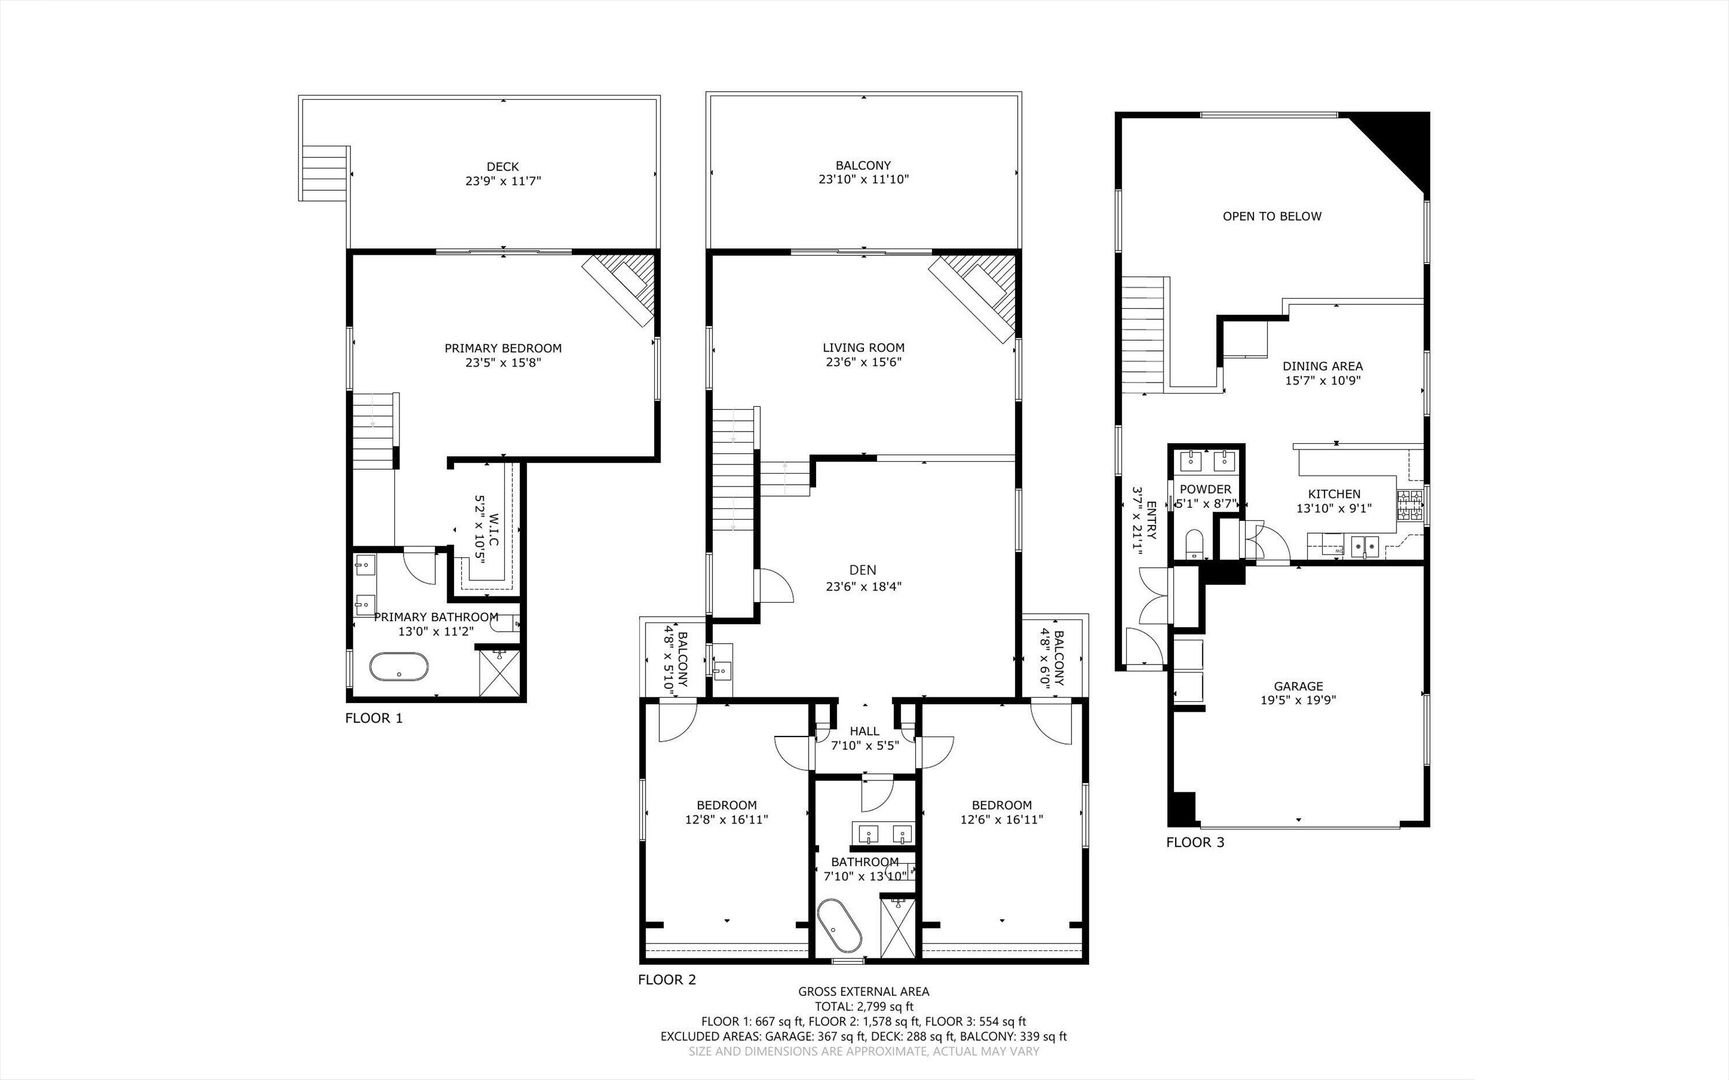
Set on a quiet residential street in Mission Canyon, this recently refreshed, unfurnished home combines dramatic contemporary architecture with generous indoor-outdoor living. The main living room features soaring ceilings, expansive windows, a fireplace and direct access to a tree-lined deck.
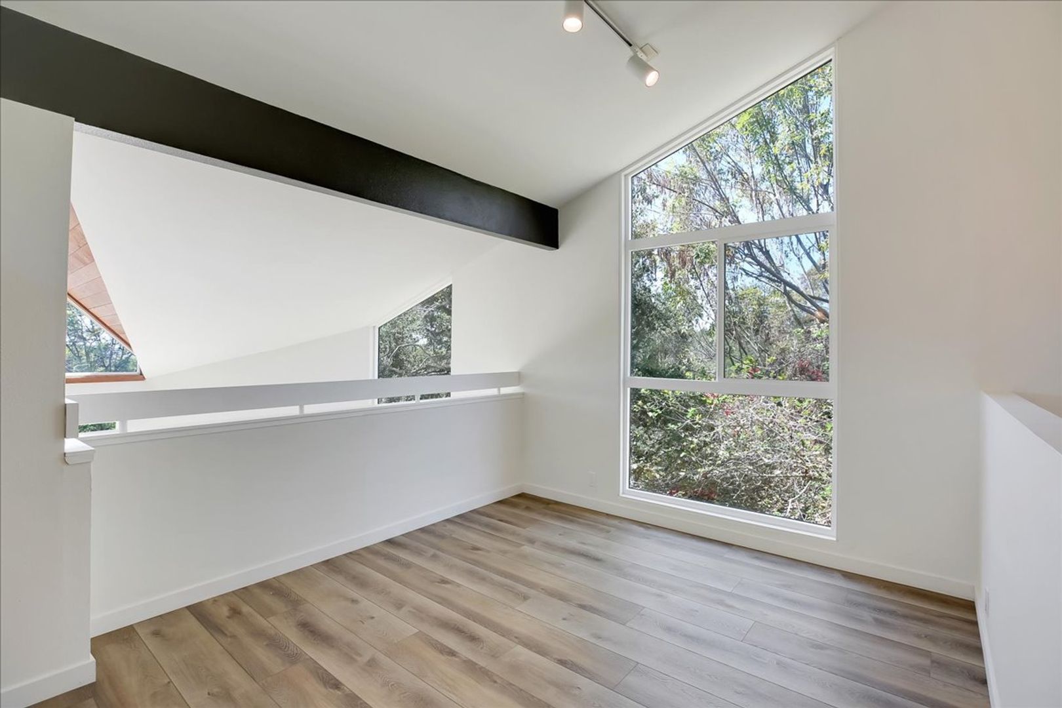
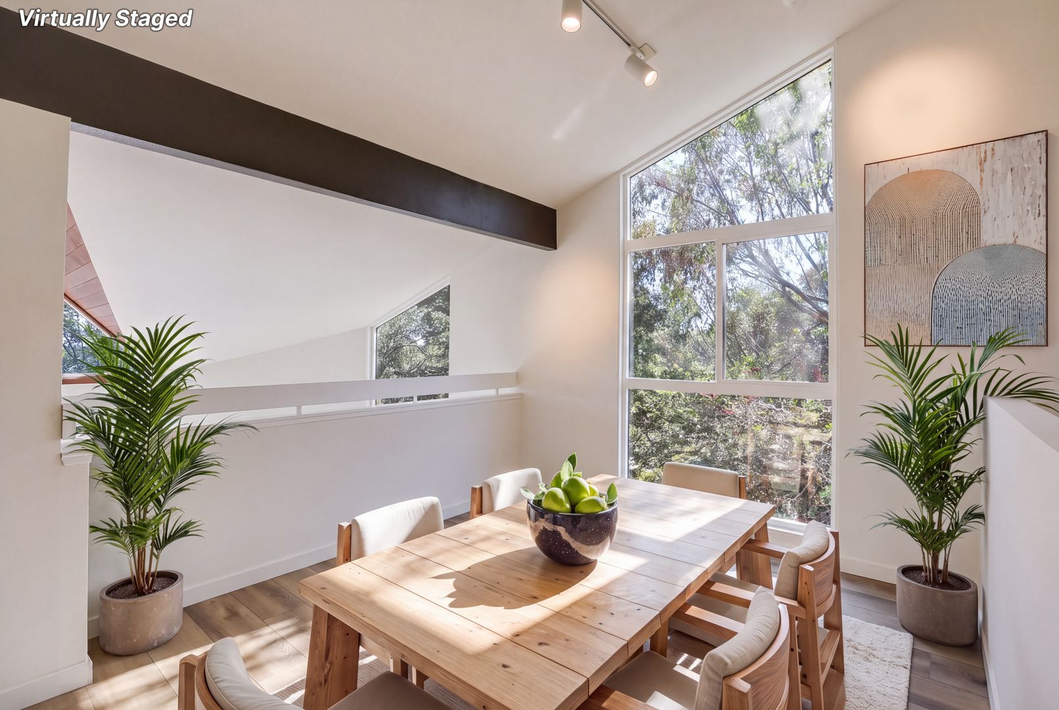
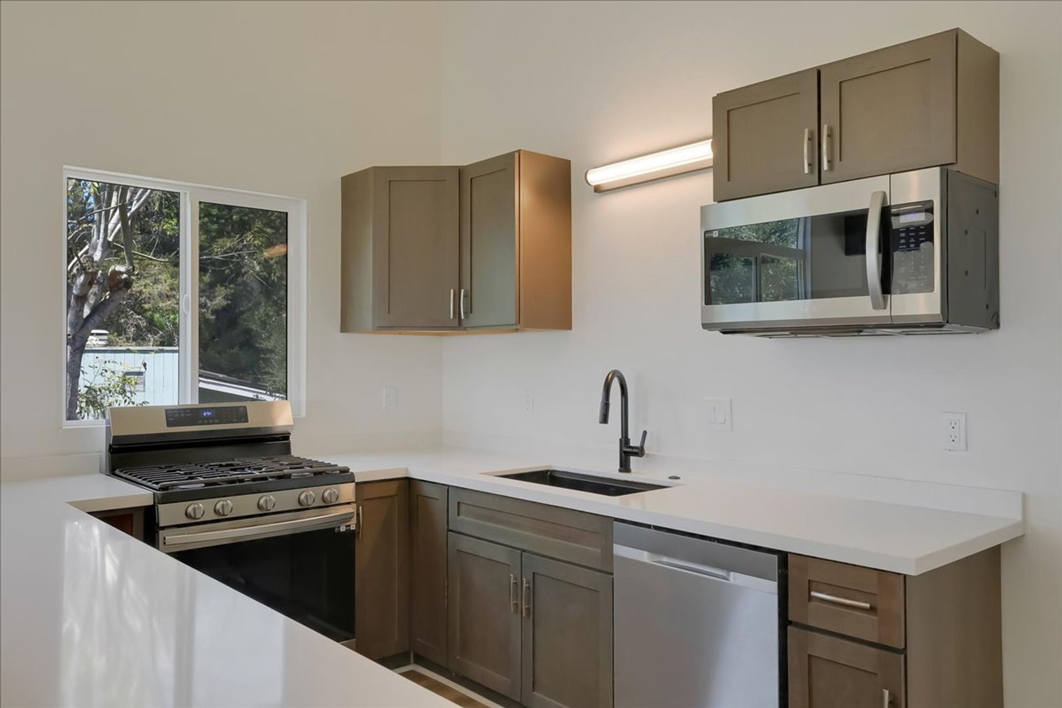
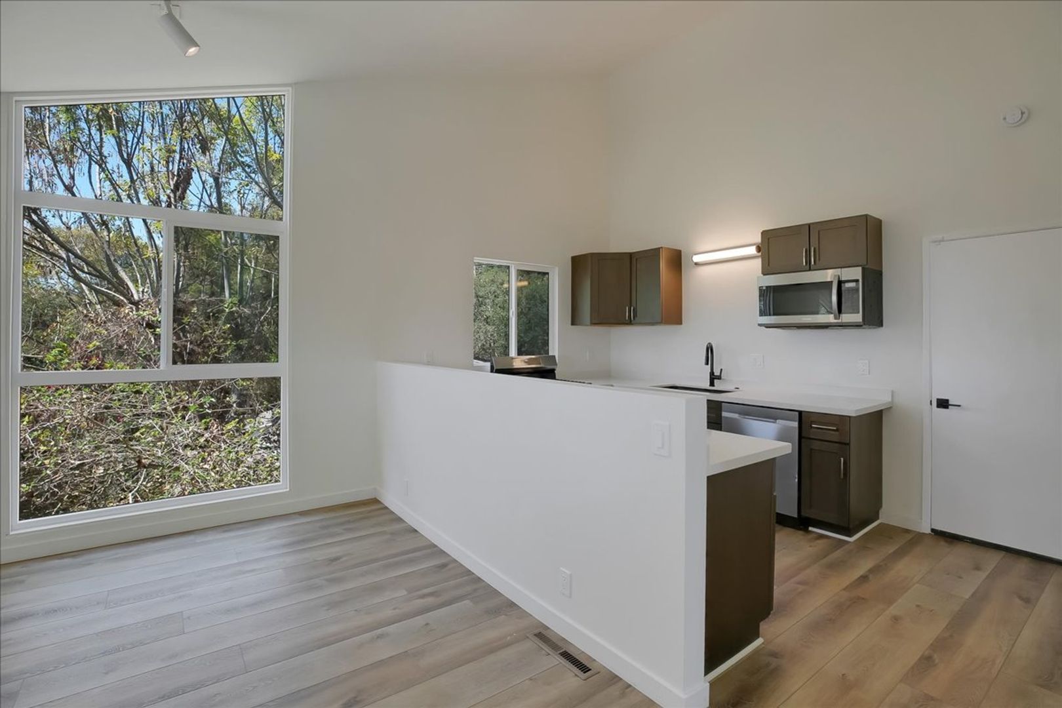
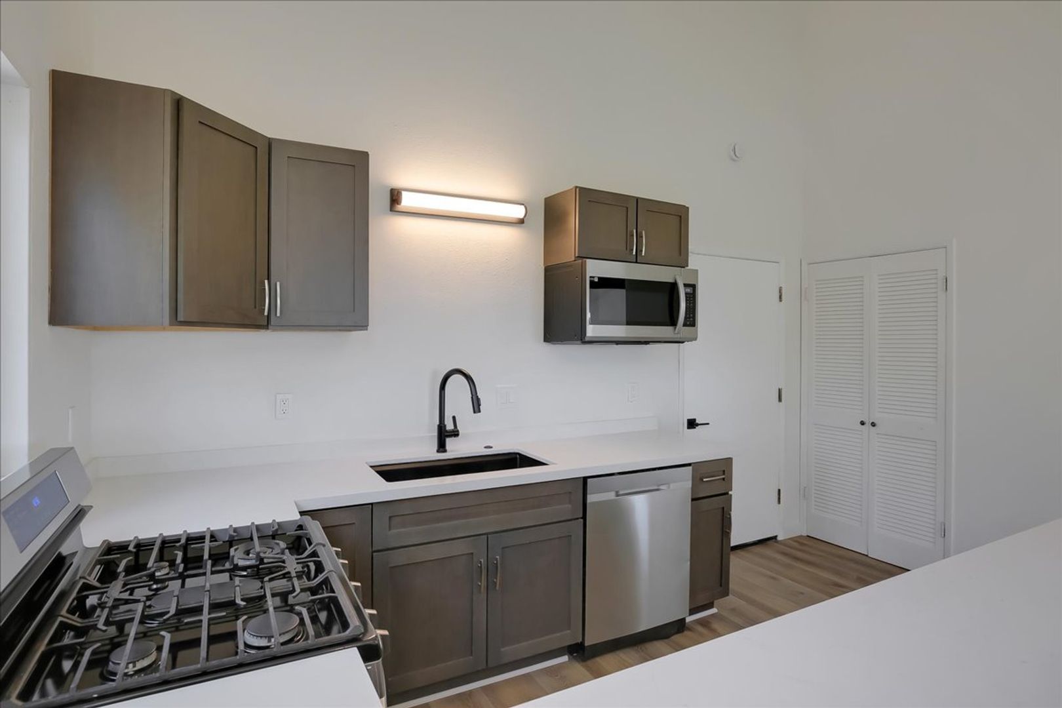
The updated kitchen features quartz countertops, stainless-steel appliances and gas cooking, with a separate dining area overlooking the surrounding greenery. An additional family/flex room provides space for a second living area, home office or playroom.
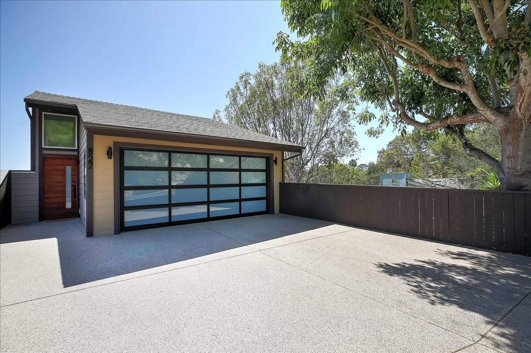
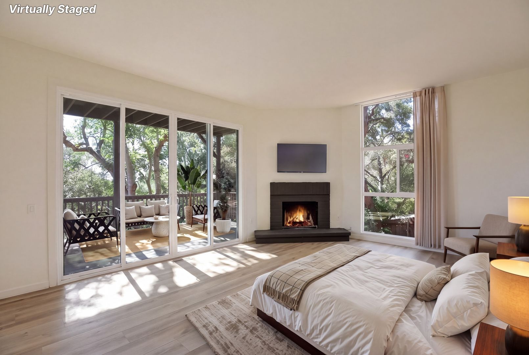
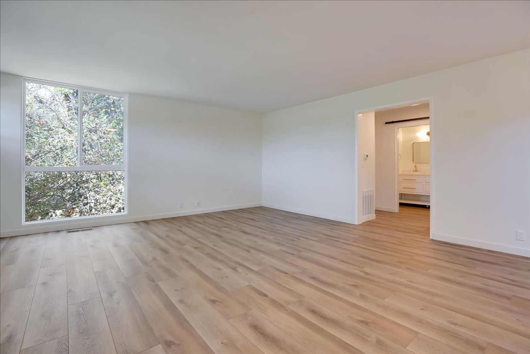
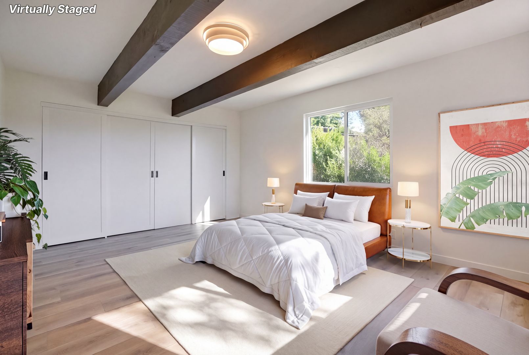
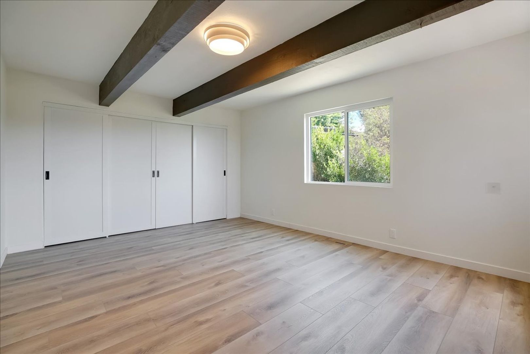
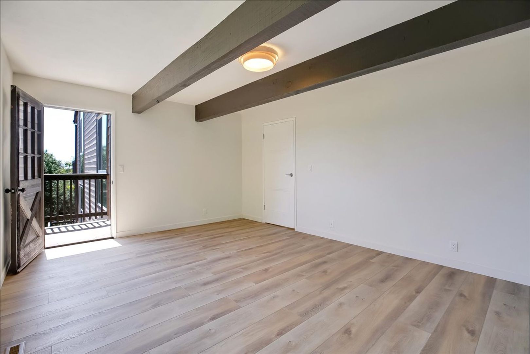
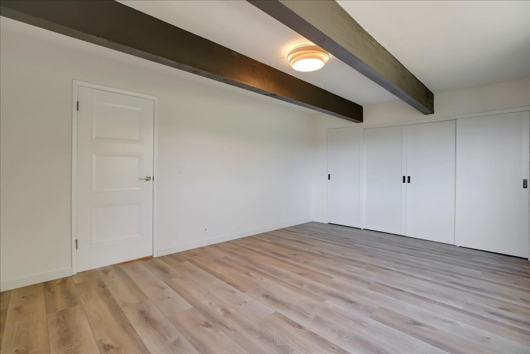
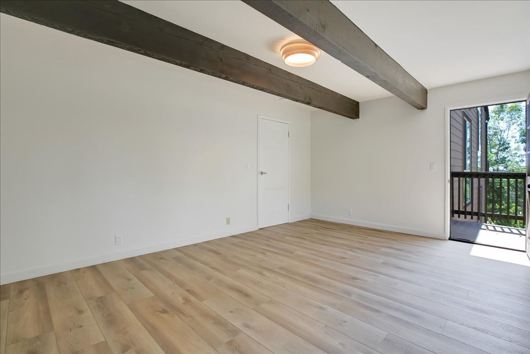
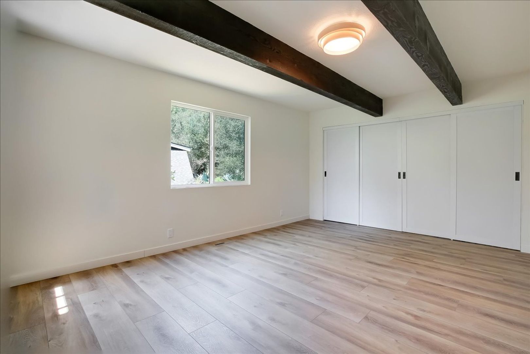
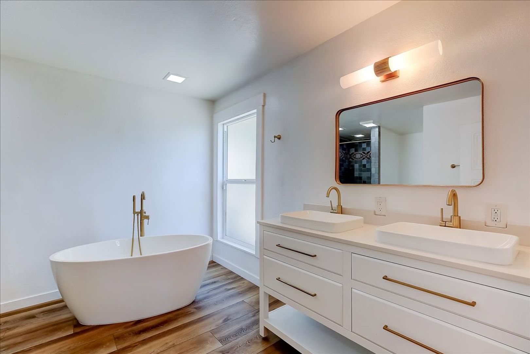
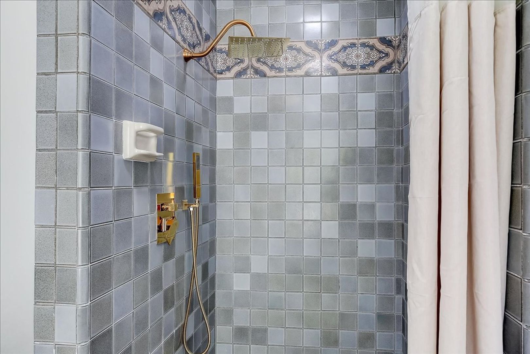
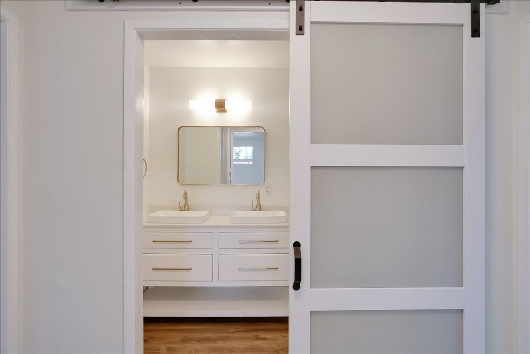
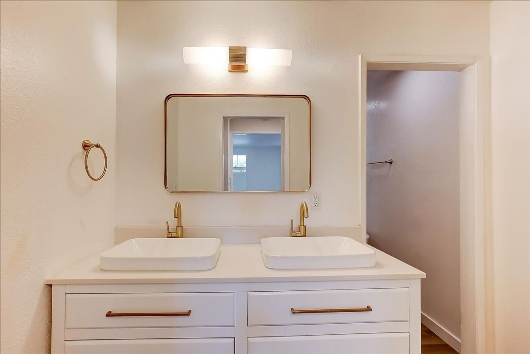
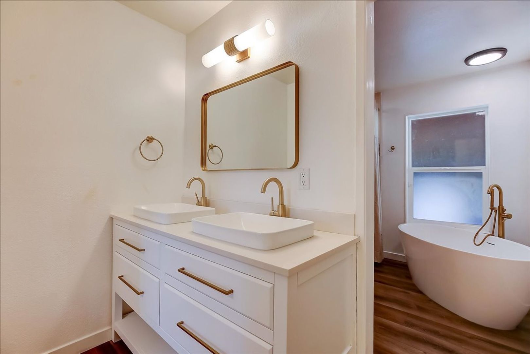
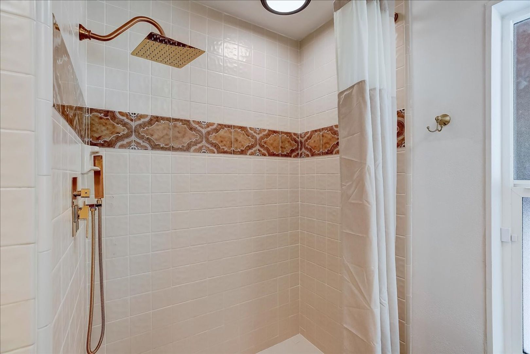
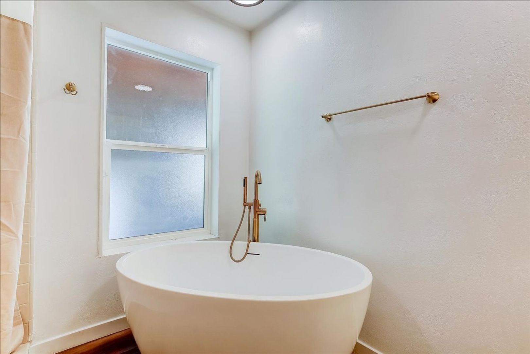
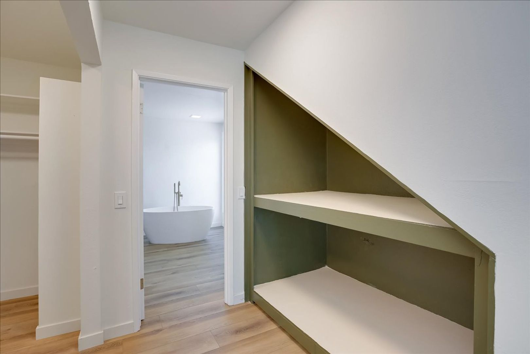
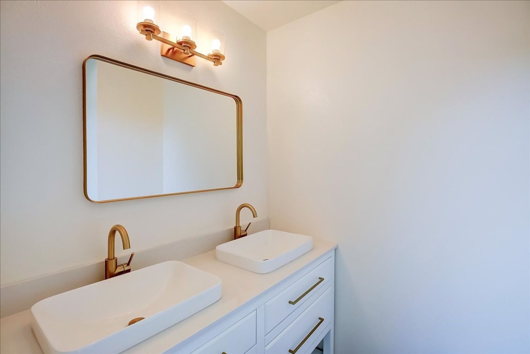
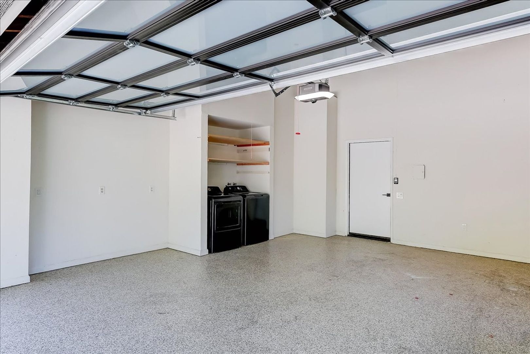
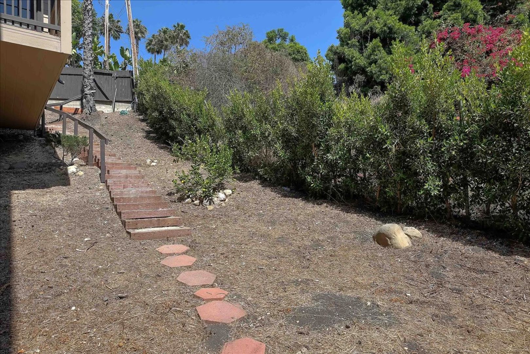
The expansive primary suite includes its own fireplace, ensuite bath, generous storage and outdoor access. Additional features include central air conditioning, an attached two-car garage, laundry, abundant closet space, and multiple decks and outdoor living areas.
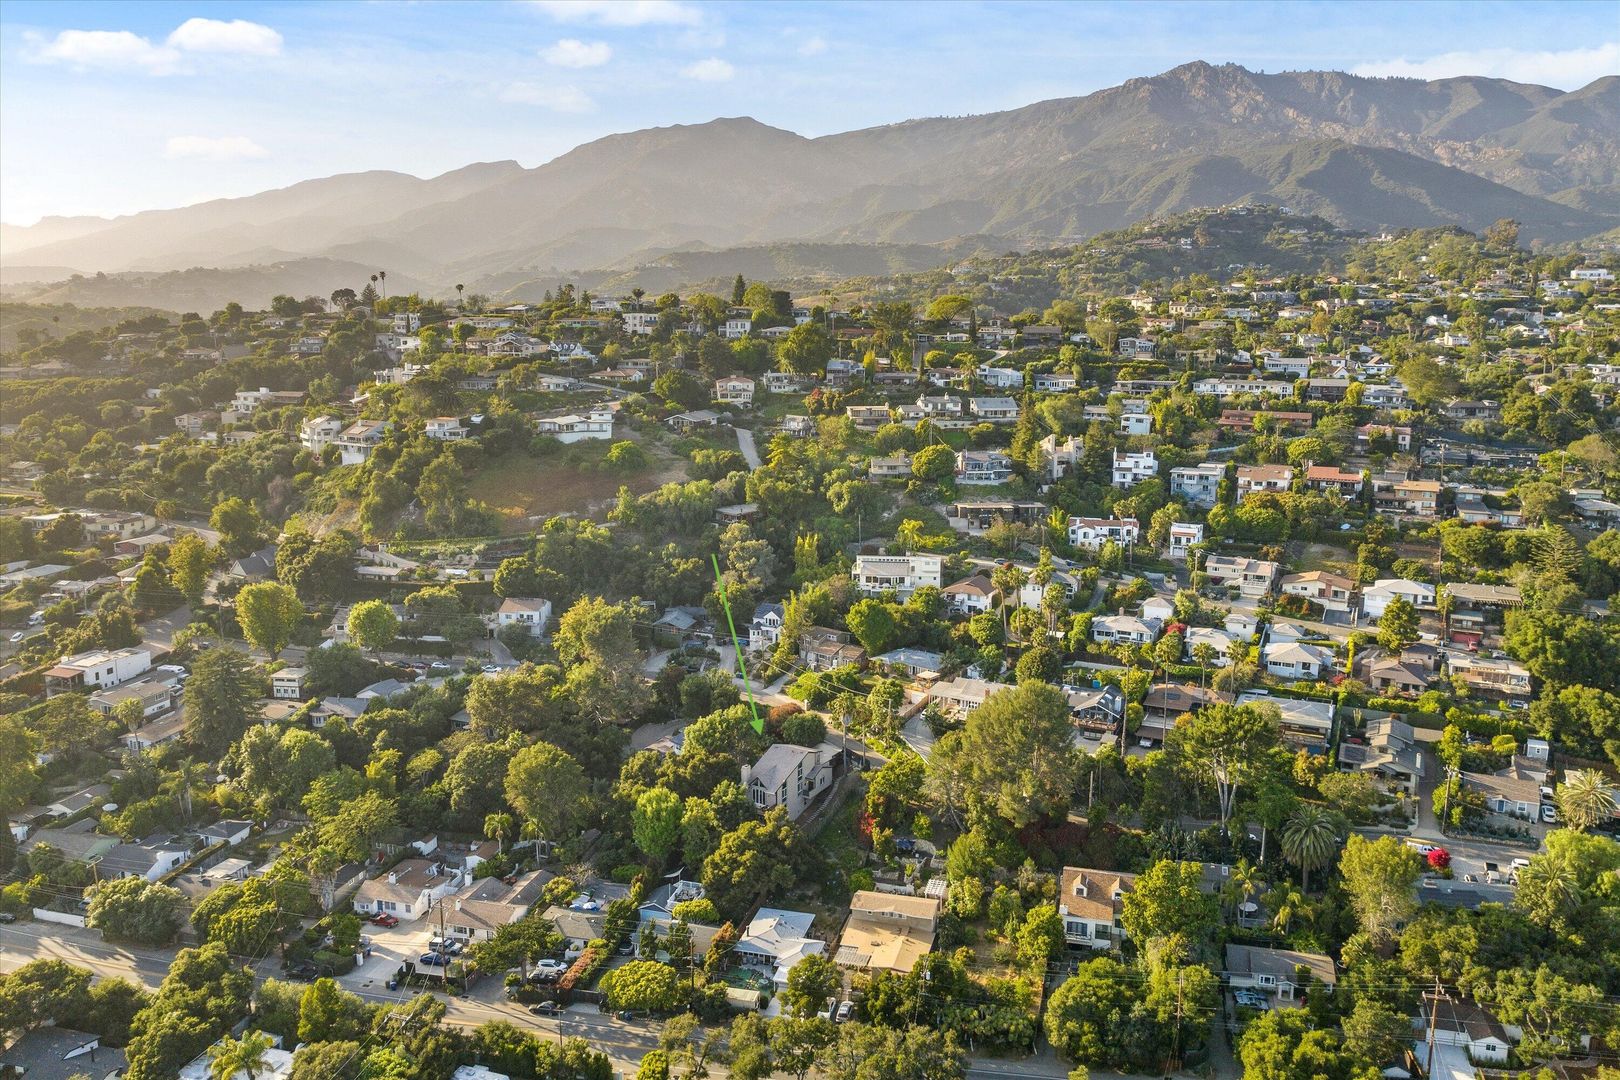
Conveniently located minutes from the Santa Barbara Mission, Santa Barbara Botanic Garden, foothill trails and downtown Santa Barbara.
12-month lease. Tenant responsible for utilities. Pets considered upon request and subject to owner approval.
**Virtual staging disclosure: Select photographs have been digitally altered through virtual staging to illustrate possible furniture placement and use of space. Furniture, artwork, plants and décor shown in virtually staged images are not included with the property. Each virtually staged image is identified as such and appears adjacent to its corresponding original.
The updated kitchen features quartz countertops, stainless-steel appliances and gas cooking, with a separate dining area overlooking the surrounding greenery. An additional family/flex room provides space for a second living area, home office or playroom.
The expansive primary suite includes its own fireplace, ensuite bath, generous storage and outdoor access. Additional features include central air conditioning, an attached two-car garage, laundry, abundant closet space, and multiple decks and outdoor living areas.
Conveniently located minutes from the Santa Barbara Mission, Santa Barbara Botanic Garden, foothill trails and downtown Santa Barbara.
12-month lease. Tenant responsible for utilities. Pets considered upon request and subject to owner approval.
**Virtual staging disclosure: Select photographs have been digitally altered through virtual staging to illustrate possible furniture placement and use of space. Furniture, artwork, plants and décor shown in virtually staged images are not included with the property. Each virtually staged image is identified as such and appears adjacent to its corresponding original.
Contact us:


